4338 Campbell Drive
4338 Campbell Drive
4338 Campbell Drive
4338 Campbell Drive
4338 Campbell Drive
4338 Campbell Drive
4338 Campbell Drive
4338 Campbell Drive
4338 Campbell Drive
4338 Campbell Drive
4338 Campbell Drive
4338 Campbell Drive
4338 Campbell Drive
4338 Campbell Drive
4338 Campbell Drive
4338 Campbell Drive
4338 Campbell Drive
4338 Campbell Drive
4338 Campbell Drive
4338 Campbell Drive
4338 Campbell Drive
4338 Campbell Drive
4338 Campbell Drive
4338 Campbell Drive
4338 Campbell Drive
4338 Campbell Drive
4338 Campbell Drive
4338 Campbell Drive
4338 Campbell Drive
4338 Campbell Drive
4338 Campbell Drive
4338 Campbell Drive
4338 Campbell Drive
4338 Campbell Drive
4338 Campbell Drive
4338 Campbell Drive
4338 Campbell Drive
4338 Campbell Drive
4338 Campbell Drive
4338 Campbell Drive
SEE ALL PHOTOS
4338 Campbell Drive
4338 Campbell Drive
4338 Campbell Drive
4338 Campbell Drive
4338 Campbell Drive
4338 Campbell Drive
4338 Campbell Drive
4338 Campbell Drive
4338 Campbell Drive
4338 Campbell Drive
4338 Campbell Drive
4338 Campbell Drive
4338 Campbell Drive
4338 Campbell Drive
4338 Campbell Drive
4338 Campbell Drive
4338 Campbell Drive
4338 Campbell Drive
4338 Campbell Drive
4338 Campbell Drive
4338 Campbell Drive
4338 Campbell Drive
4338 Campbell Drive
4338 Campbell Drive
4338 Campbell Drive
4338 Campbell Drive
4338 Campbell Drive
4338 Campbell Drive
4338 Campbell Drive
4338 Campbell Drive
4338 Campbell Drive
4338 Campbell Drive
4338 Campbell Drive
4338 Campbell Drive
4338 Campbell Drive
4338 Campbell Drive
4338 Campbell Drive
4338 Campbell Drive
4338 Campbell Drive
4338 Campbell Drive
Listed by Mark Cianciulli CA DRE# 01990266 with The CREM Group 323-208-9512
For Sale

4338 Campbell Drive

4338 Campbell Drive, Los Angeles, CA 90066

$2,395,000
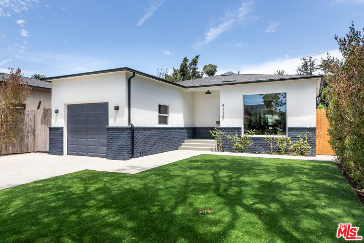
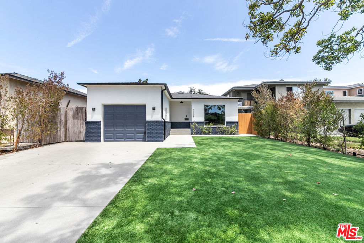
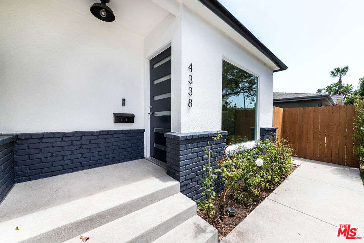
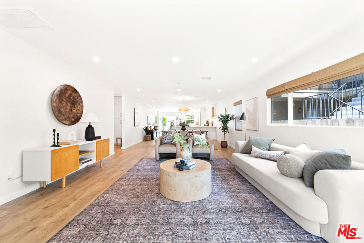
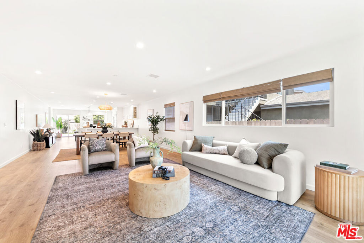
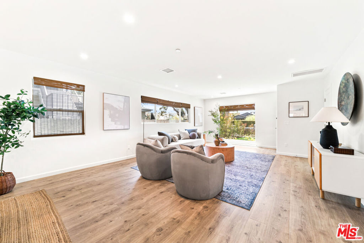
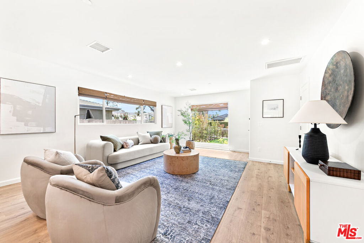
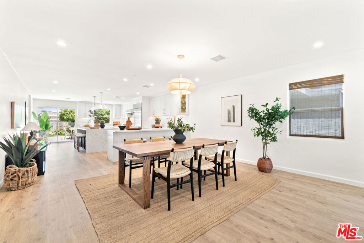
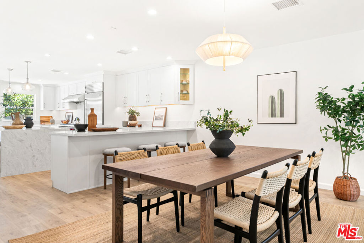
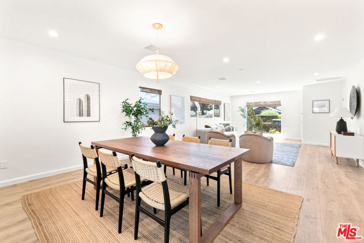
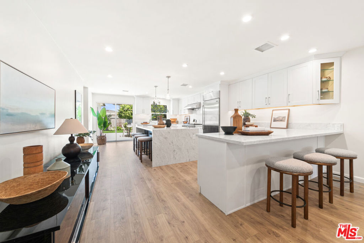
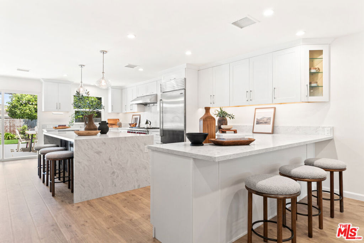
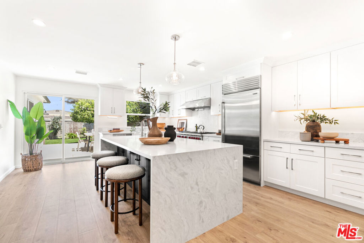
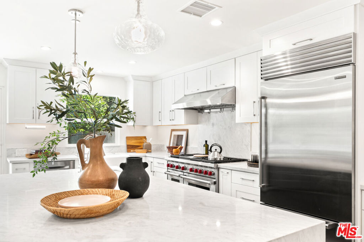
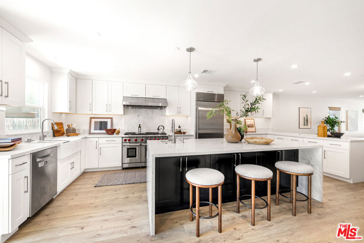
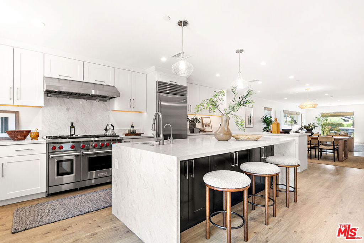
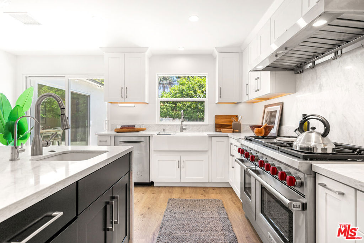
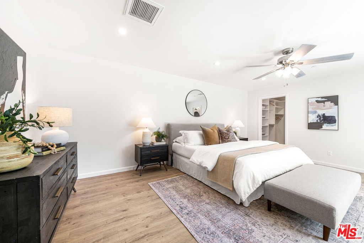
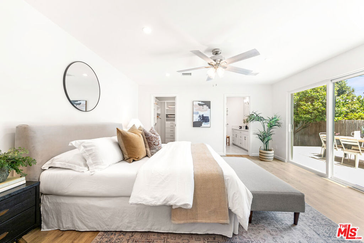
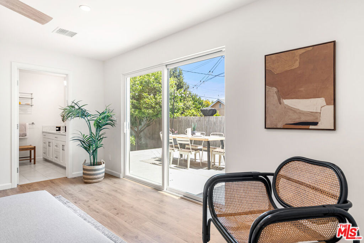
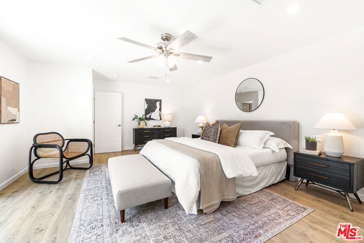
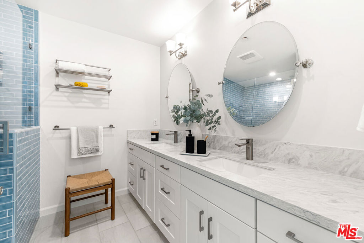
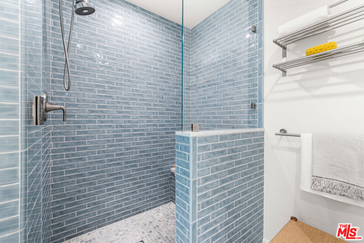
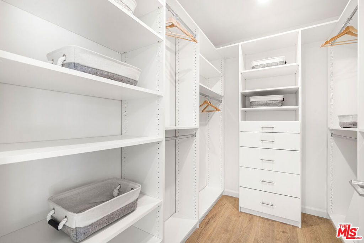
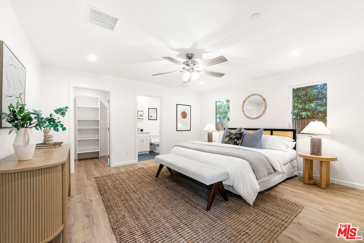
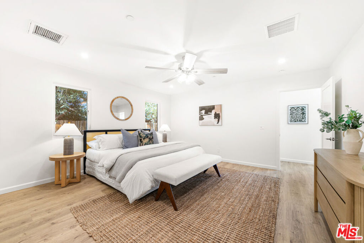
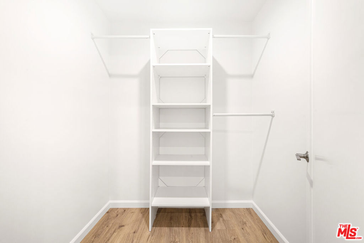
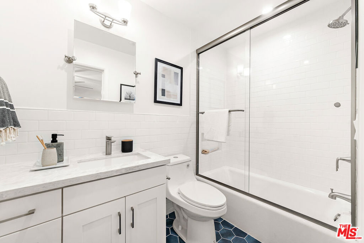
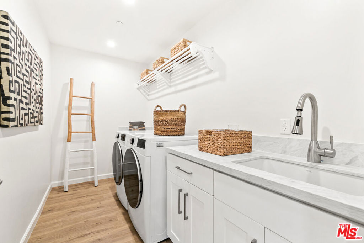
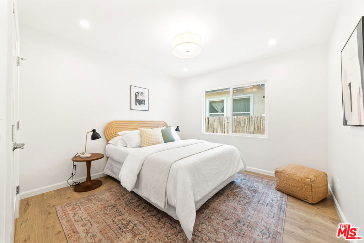
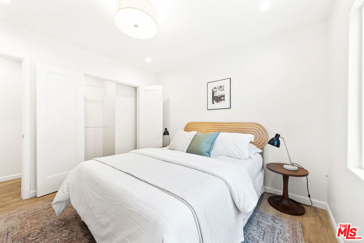
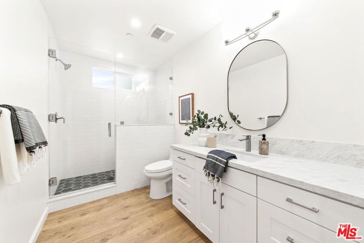
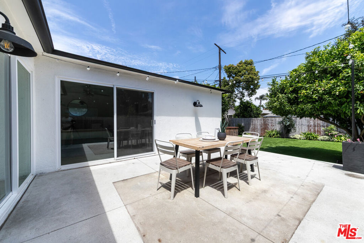
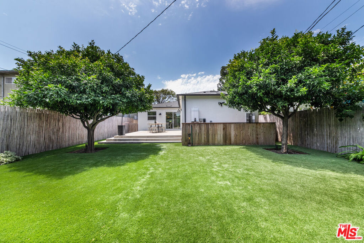
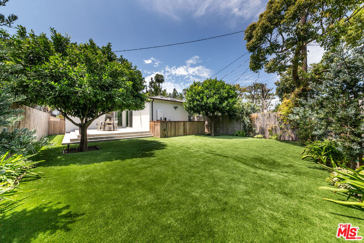
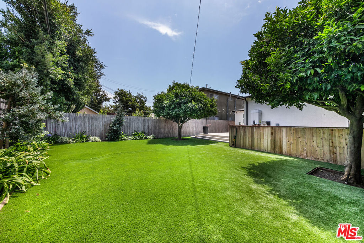
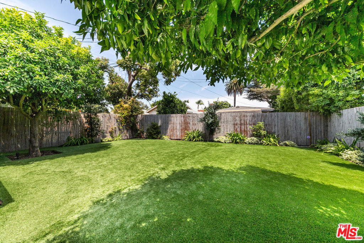
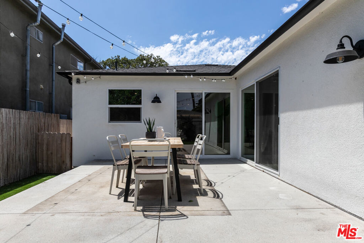
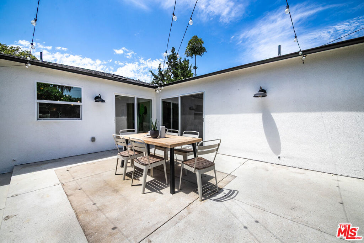
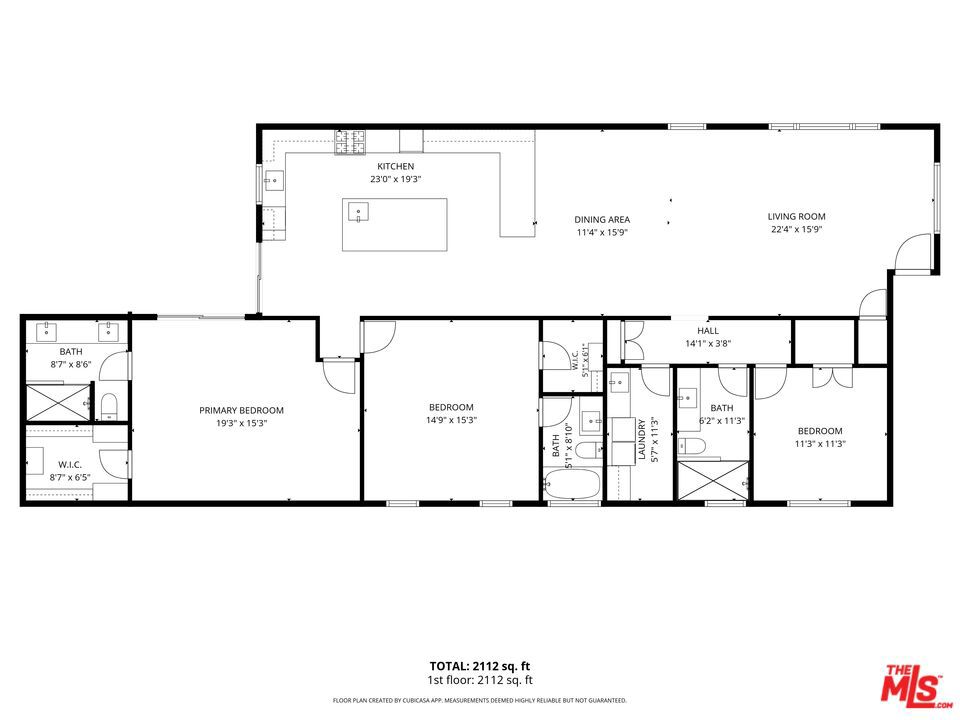
Located in the desirable Mar Vista neighborhood, this spacious 3-bedroom, 3-bathroom residence offers approximately 2,072 square feet of beautifully designed living space with an open floor plan, abundant natural light, and seamless indoor-outdoor living. The kitchen serves as the heart of the home, featuring an oversized waterfall-edge island with bar seating, generous cabinetry, and an open connection to the living and dining areas. Sliding glass doors open to the patio and private backyard, creating a natural extension of the living space for outdoor dining and entertaining. The well-appointed floor plan includes three generously sized bedrooms. The primary bedroom features an en-suite bathroom, walk-in closet, and sliding glass doors with direct access to the backyard. A second bedroom also offers an en-suite bathroom and walk-in closet. Additional highlights include a dedicated interior laundry room, energy-efficient windows, central heating and air conditioning, and fresh interior paint throughout. The private, fenced backyard is designed for easy indoor-outdoor living, with a spacious patio, artificial turf, and thoughtfully selected landscaping. The front yard also features artificial turf and drought-conscious landscaping, complemented by a drip irrigation system for easy maintenance. An attached one-car garage and paved driveway complete the property. Ideally positioned to enjoy the best of the Westside, the home is close to Mar Vista's popular restaurants, cafes, shops, and Sunday farmers market, with convenient access to Culver City, Marina del Rey, Venice, Playa Vista, and the beach. Offering a wonderful combination of generous living space, a versatile floor plan, private outdoor areas, and a prime Mar Vista location, this is a wonderful place to call home.

8/15/2026 10:00AM - 12:00PM PDT

3
beds

3
baths

2,072 Sq.Ft. LIVING AREA

6,010 Sq.Ft. lot

Mark Cianciulli

Mark Cianciulli

Features & Amenities

Interior

  • total bedrooms3
  • Total bathrooms3
  • full bathrooms3
  • Laundry room Inside, Laundry Room
  • Flooring Tile
  • Fireplace None
  • APPLIANCES Double Oven, Dishwasher, Disposal, Refrigerator, Dryer, Washer
  • other interior Features Ceiling Fan(s), Separate/Formal Dining Room, Open Floorplan, Recessed Lighting

Area & Lot

  • Status For Sale
  • OPEN HOUSE

    8/15/2026 10:00AM - 12:00PM PDT

  • Living Area2,072 Sq.Ft.
  • Total Area2,072 Sq.Ft.
  • Lot Area6,010 Sq.Ft.
  • MLS® ID26871831
  • TypeResidential
  • YEAR BUILT1952
  • NeighborhoodLA Neighborhoods
  • Architecture StylesContemporary
  • View DescriptionNone

Exterior

  • STORIES1
  • Garage Space1.0
  • PoolNone
  • lot featuresBack Yard, Front Yard, Lawn, Landscaped, Yard
  • parkingConcrete, Door-Single, Garage
  • HEAT TYPECentral
  • AIR CONDITIONINGCentral Air

Financial

  • Sales Price$2,395,000
  • Zoning LAR1

Real Estate Resources

Follow Us on Instagram