4188 Trailcrest Drive
SEE ALL PHOTOS
4188 Trailcrest Drive
Listed by Mark Cianciulli CA DRE# 01990266 with The CREM Group 323-208-9512
For Sale

4188 Trailcrest Drive

4188 Trailcrest Drive, Moorpark, CA 93021

$925,000
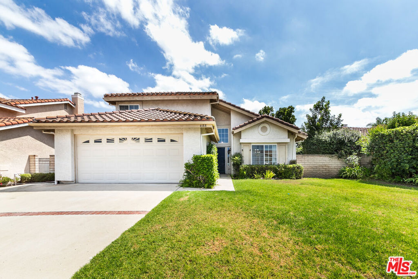
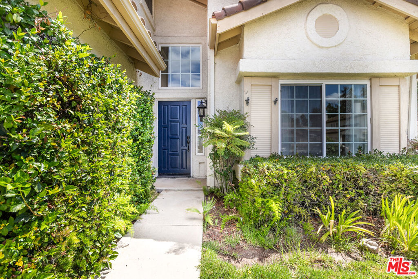
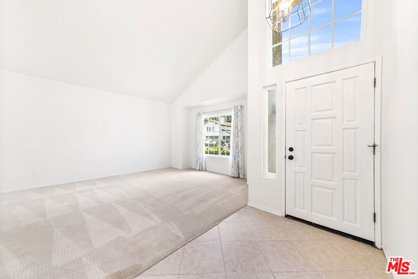
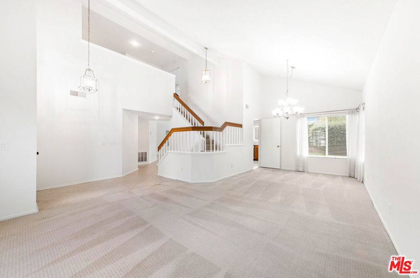
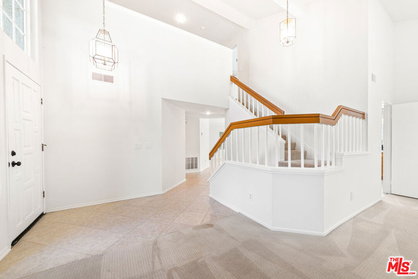
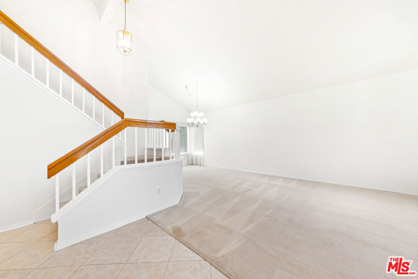
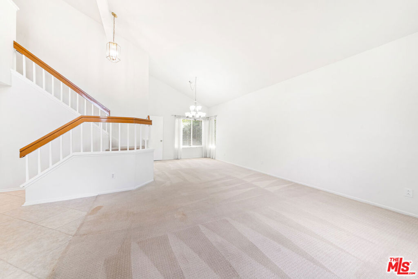
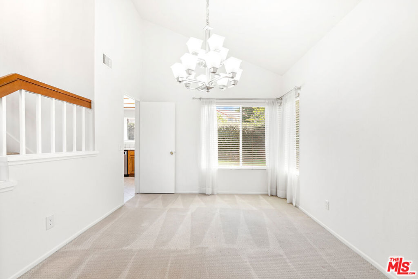
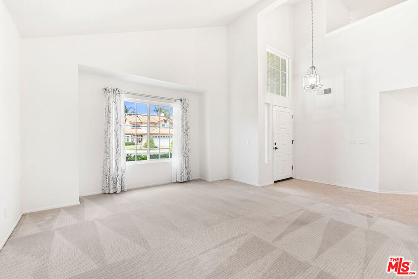
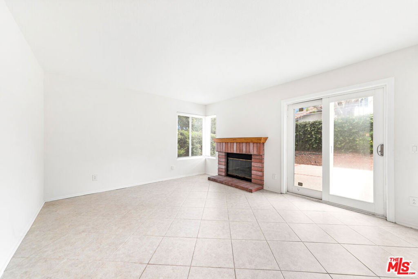
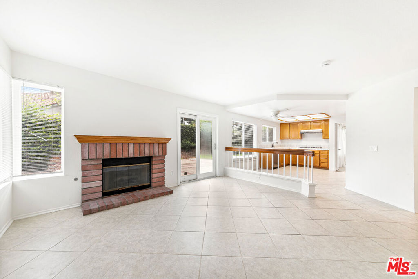
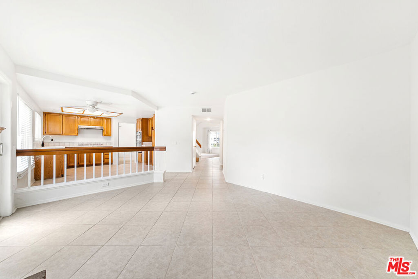
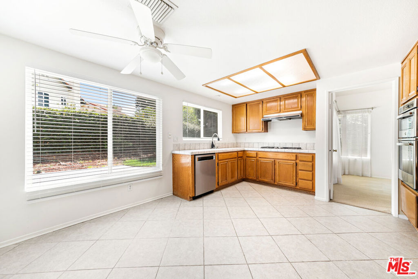
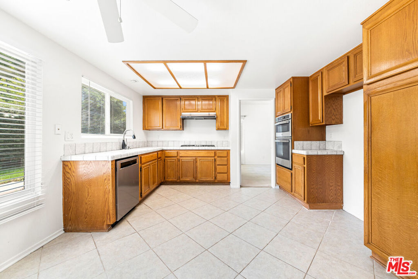
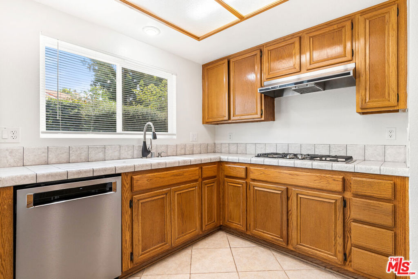
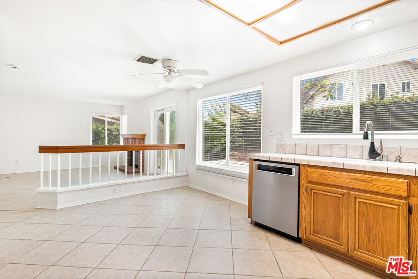
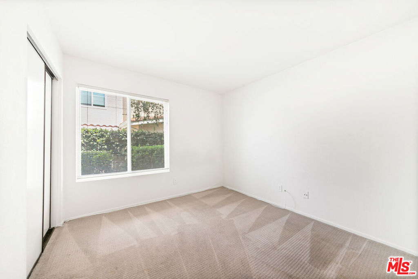
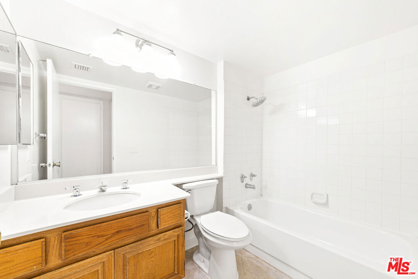
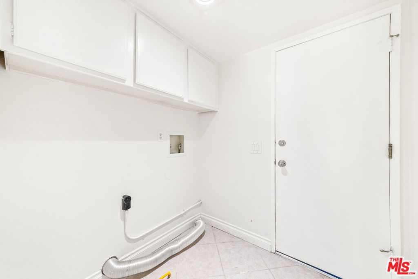
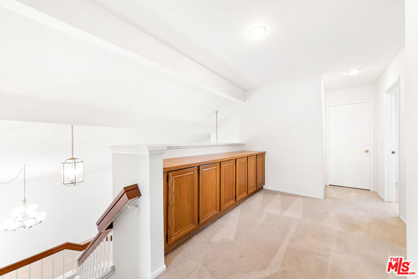
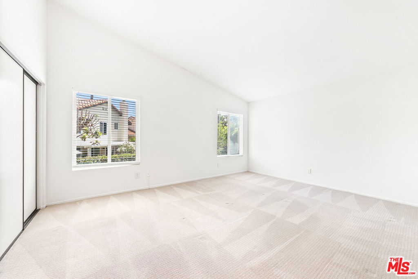
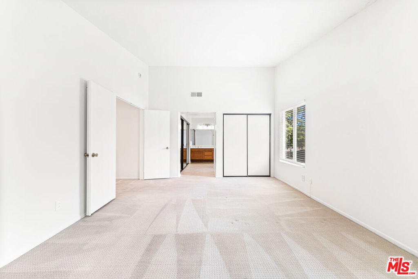
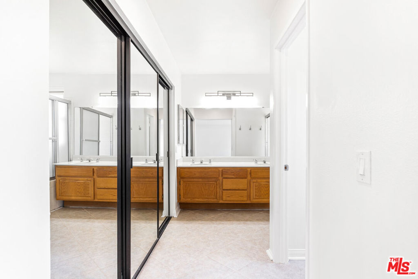
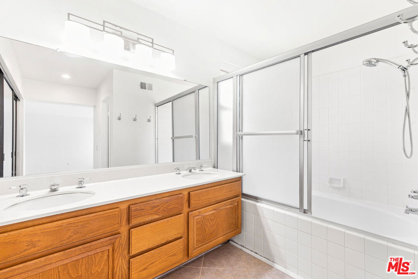
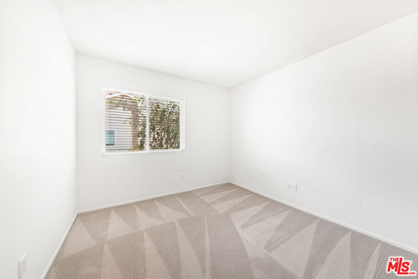
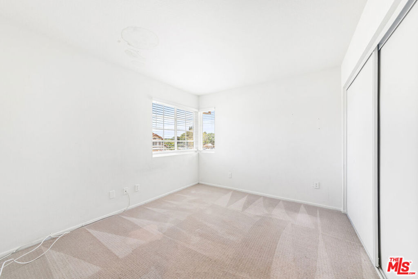
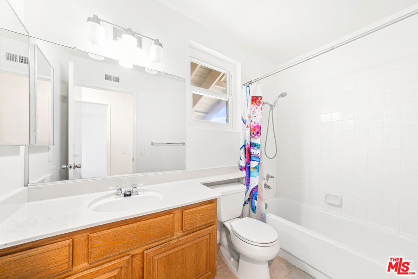
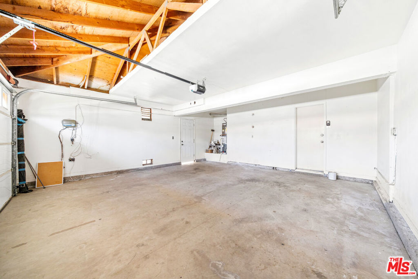
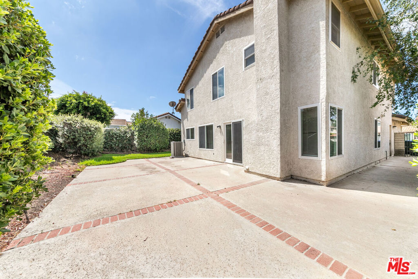
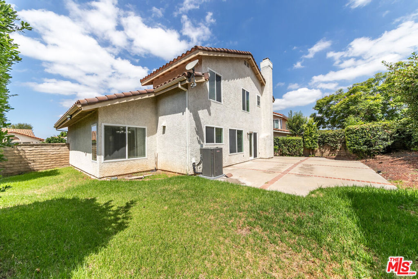
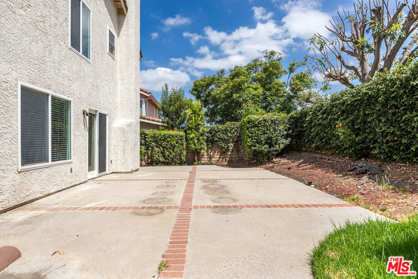
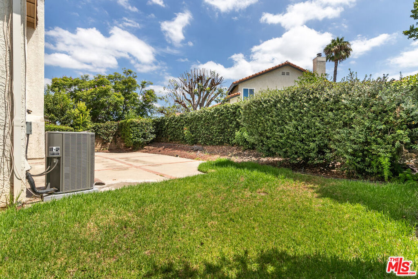
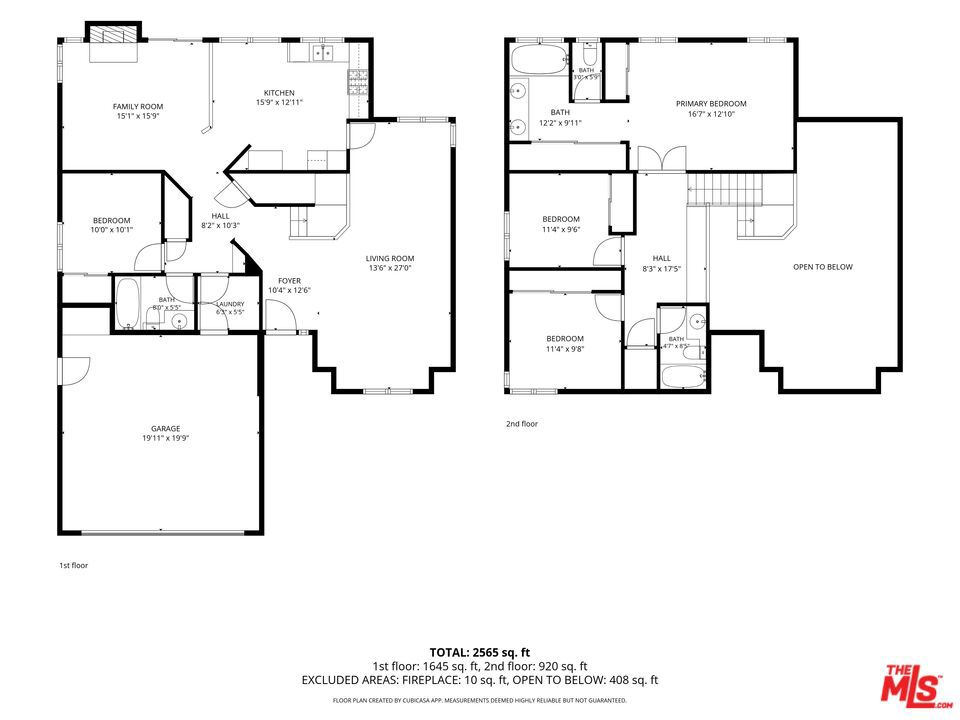
Discover the space, versatility, and easy living this inviting Moorpark home has to offer. Featuring 4 bedrooms, 3 bathrooms, approximately 2,060 square feet of living space, and a 6,534-square-foot lot, the home offers a thoughtfully arranged two-story floor plan with plenty of room to gather, entertain, and unwind. Step inside to a bright and welcoming interior with high ceilings and abundant natural light. The main level offers multiple spaces for gathering and entertaining, including a separate living room, dining room, and an inviting family room centered around a fireplace. The kitchen opens to the family room, which offers direct access to the backyard, creating a natural flow for indoor-outdoor entertaining. A bedroom and full bathroom on the main level offer valuable flexibility for guests, a home office, or multigenerational living, while a dedicated downstairs laundry room adds convenience. Upstairs, the primary bedroom features an en-suite bathroom with dual sinks and generous closet space. Two additional bedrooms and a full bathroom complete the second floor, with plenty of closet storage throughout. The backyard offers plenty of room to entertain, dine outdoors, garden, or create a personalized outdoor retreat. Additional highlights include central heating and air conditioning, carpet and tile flooring throughout, a two-car attached garage with direct access to the home, and additional driveway parking. Move-in ready with the opportunity to personalize and update over time, this home offers a wonderful combination of space, flexibility, and indoor-outdoor living in a convenient Moorpark location near parks, shopping, dining, and everyday conveniences.

4
beds

3
baths

2,060 Sq.Ft. LIVING AREA

6,534 Sq.Ft. lot

Mark Cianciulli

Mark Cianciulli

Features & Amenities

Interior

  • total bedrooms4
  • Total bathrooms3
  • full bathrooms3
  • Laundry room Inside, Laundry Room
  • Flooring Carpet, Tile
  • Fireplace Family Room
  • APPLIANCES Built-In, Double Oven, Dishwasher, Gas Cooktop, Range Hood
  • other interior Features Breakfast Bar, Ceiling Fan(s), Cathedral Ceiling(s), Separate/Formal Dining Room, High Ceilings, Open Floorplan, Two Story Ceilings

Area & Lot

  • Status For Sale
  • Living Area2,060 Sq.Ft.
  • Total Area2,060 Sq.Ft.
  • Lot Area6,534 Sq.Ft.
  • MLS® ID26873949
  • TypeResidential
  • YEAR BUILT1987
  • Architecture StylesMediterranean
  • View DescriptionNone

Exterior

  • STORIES2
  • Garage Space2.0
  • PoolNone
  • roofTile
  • lot featuresBack Yard, Front Yard, Lawn, Landscaped, Yard
  • parkingConcrete, Door-Multi, Direct Access, Driveway, Garage, Garage Door Opener, Side By Side
  • HEAT TYPECentral
  • AIR CONDITIONINGCentral Air
  • sewerOther

Financial

  • Sales Price$925,000
  • Zoning RPD4.5

Real Estate Resources

Follow Us on Instagram