2925 Buckingham Place
SEE ALL PHOTOS
2925 Buckingham Place
Listed by Mark Cianciulli CA DRE# 01990266 with The CREM Group 323-208-9512
For Sale

2925 Buckingham Place

2925 Buckingham Place, Cambria, CA 93428

$849,000
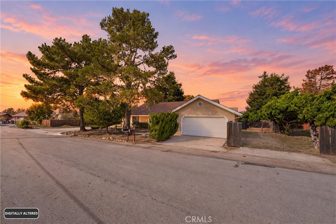
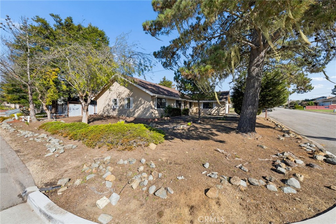
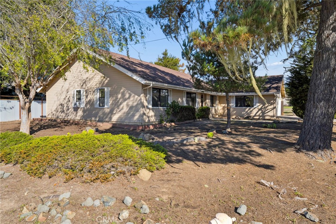
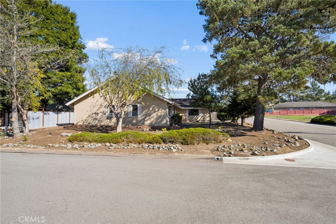
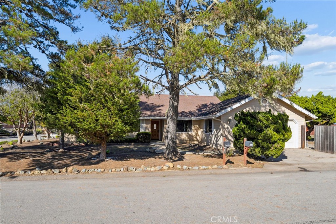
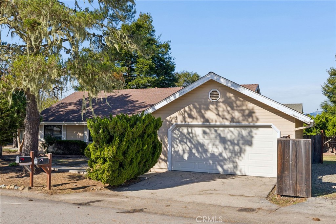
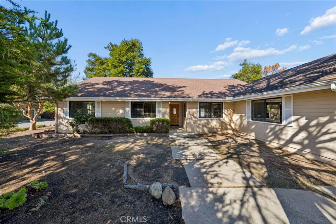
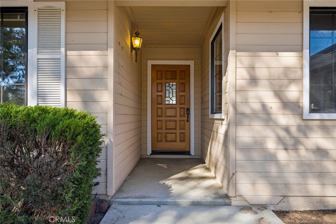
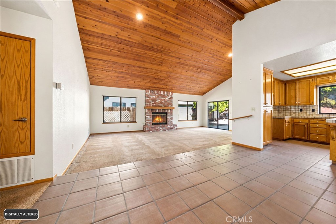
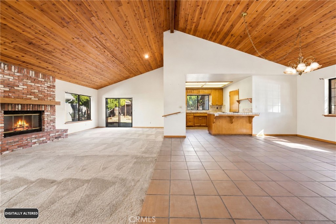
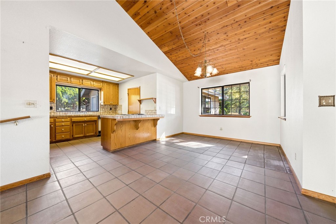
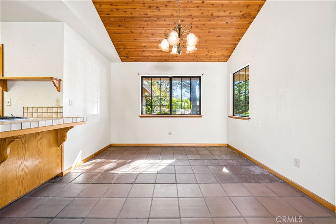
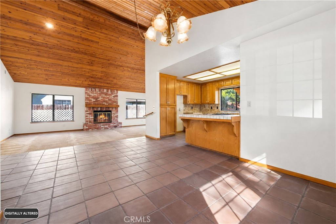
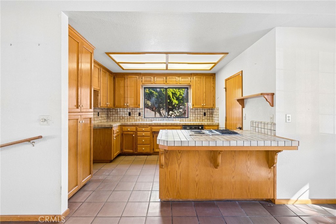
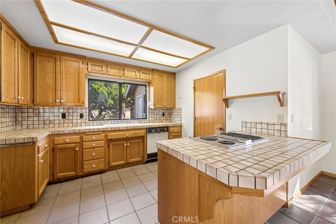
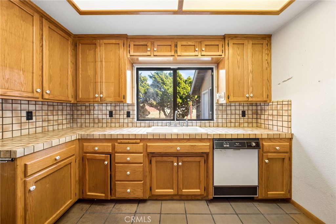
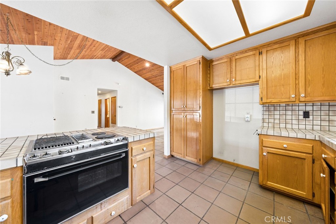
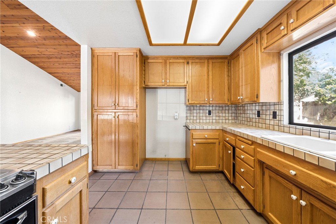
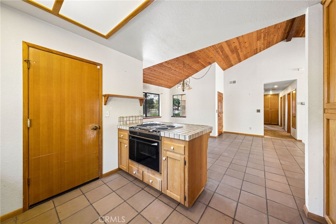
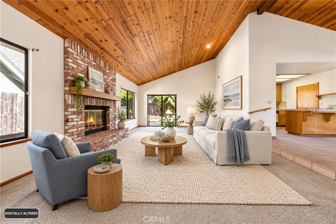
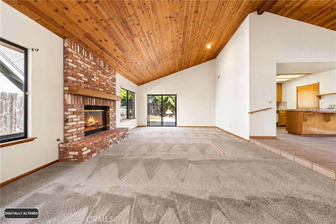
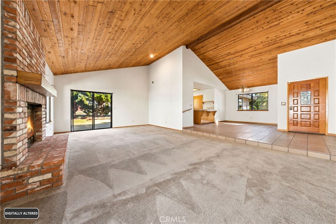
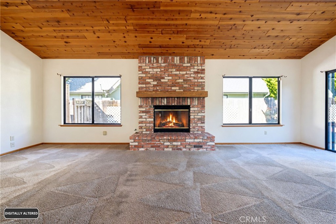
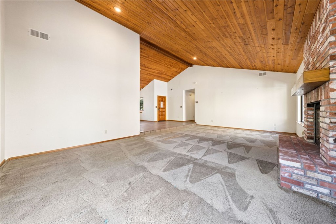
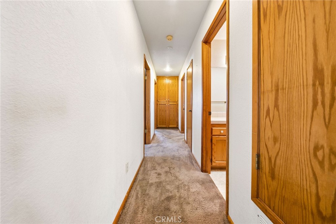
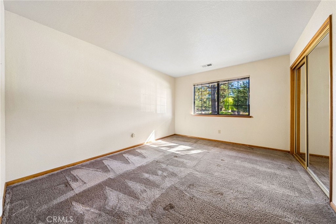
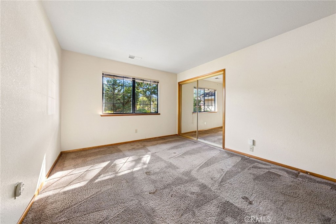
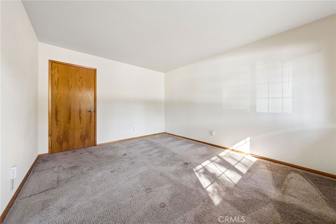
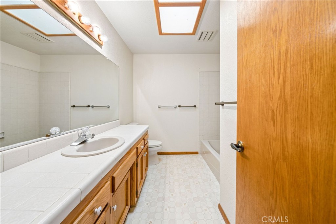
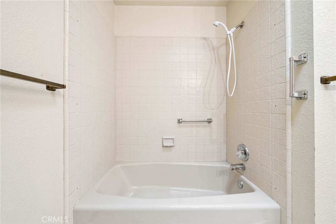
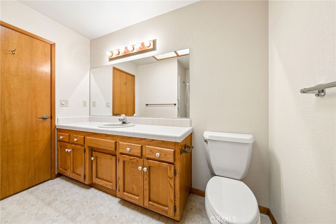
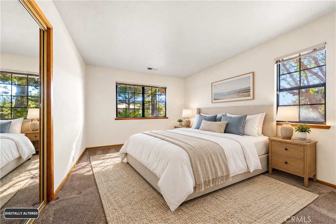
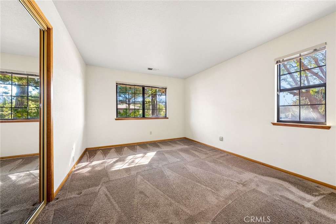
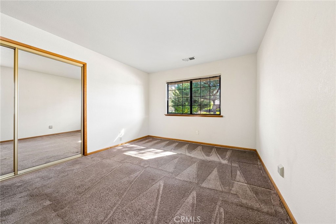
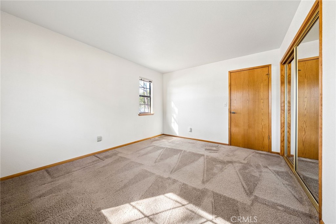
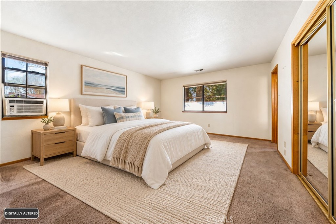
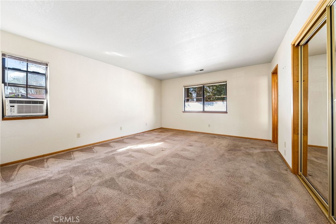
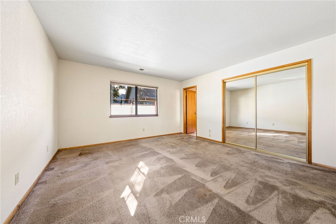
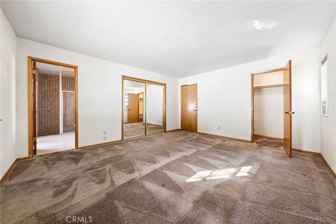
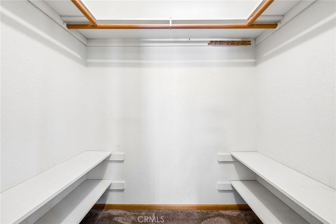
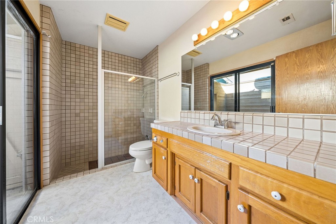
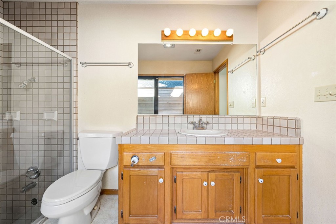
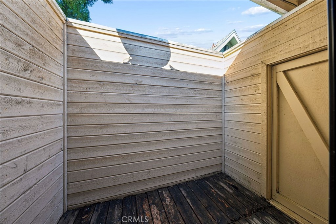
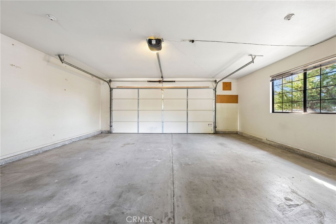
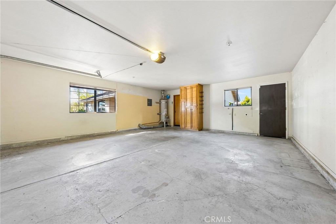
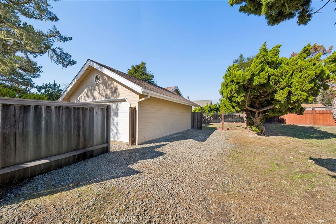
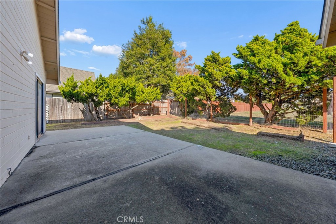
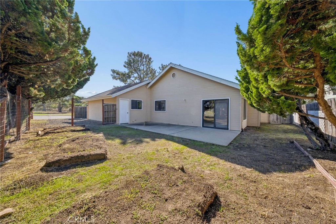
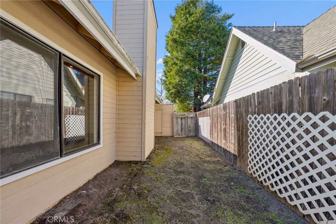
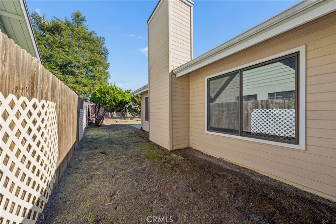
Discover the charm and potential of this single-story home nestled in a peaceful, tree-lined neighborhood in the coastal community of Cambria. Situated on a generous 7,500-square-foot lot, this 3-bedroom, 2-bathroom home offers approximately 1,626 square feet of living space with a comfortable, open layout and inviting architectural details. The spacious living room features vaulted wood ceilings and a fireplace, creating a warm and welcoming atmosphere. The adjoining dining area flows into the kitchen and living room, providing an ideal setting for everyday living and entertaining. A sliding glass door opens to the spacious backyard, offering plenty of room to relax, garden, or create your own outdoor retreat. The primary bedroom features a walk-in closet and private bathroom, while two additional generously sized bedrooms provide flexibility for guests or a home office. An attached two-car garage offers convenient direct access to the kitchen and includes laundry hookups. With its inviting layout, natural surroundings, and opportunity for personal touches, this home is ready for its next chapter. Enjoy the best of Cambria's coastal lifestyle, from scenic walks along Moonstone Beach and the trails of Fiscalini Ranch Preserve to the local restaurants, boutiques, and galleries of Cambria's charming village. Whether you're looking for a full-time residence or a weekend escape, this property offers an opportunity to make your home on California's beautiful Central Coast.

11/14/2026 2:00PM - 5:00PM PST

3
beds

2
baths

1,626 Sq.Ft. LIVING AREA

7,500 Sq.Ft. lot

Mark Cianciulli

Mark Cianciulli

Features & Amenities

Interior

  • total bedrooms3
  • Total bathrooms2
  • full bathrooms2
  • Laundry room In Garage
  • Flooring Carpet, Tile
  • Fireplace Living Room
  • APPLIANCES Dishwasher, Gas Cooktop, Gas Oven
  • other interior Features Breakfast Bar, High Ceilings, Open Floorplan, Tile Counters, All Bedrooms Down, Entrance Foyer, Walk-In Closet(s)

Area & Lot

  • Status For Sale
  • OPEN HOUSE

    11/14/2026 2:00PM - 5:00PM PST

  • Living Area1,626 Sq.Ft.
  • Lot Area7,500 Sq.Ft.
  • MLS® IDPW26235883
  • TypeResidential
  • YEAR BUILT1985
  • Architecture StylesRanch
  • View DescriptionNone
  • School DistrictCoast Unified

Exterior

  • STORIES1
  • Garage Space2.0
  • water SourcePublic
  • PoolNone
  • roofAsphalt, Composition, Shingle
  • lot featuresBack Yard, Front Yard, Landscaped, Yard
  • parkingConcrete, Door-Multi, Direct Access, Garage
  • HEAT TYPECentral
  • AIR CONDITIONINGNone
  • sewerPublic Sewer

Financial

  • Sales Price$849,000

Real Estate Resources

Follow Us on Instagram